

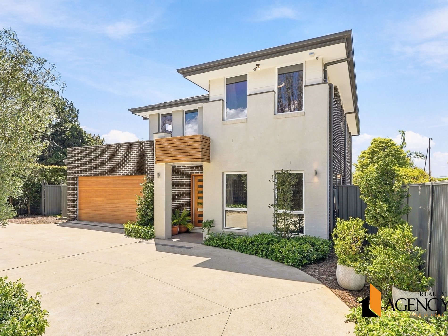
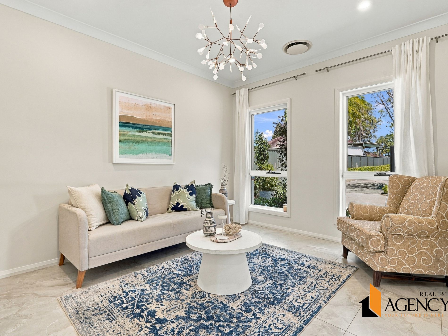
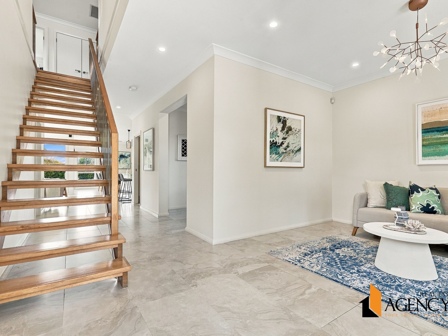
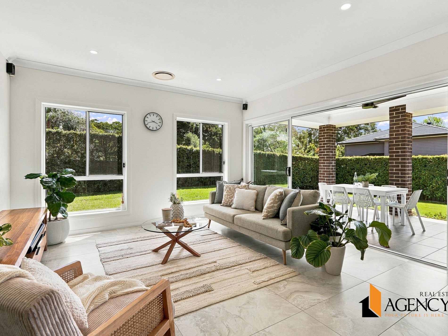
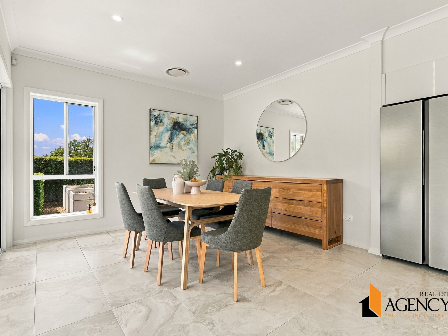
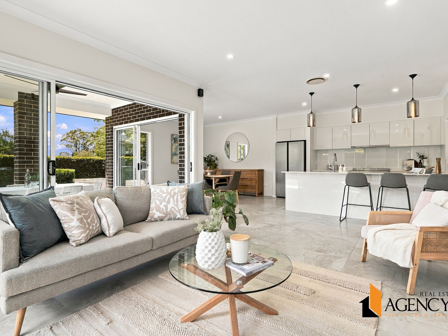
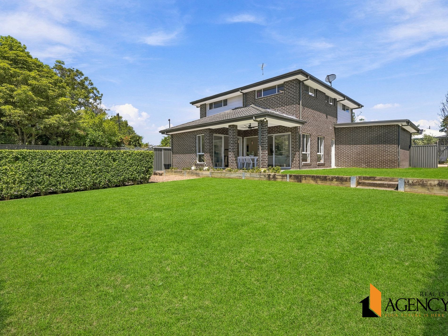
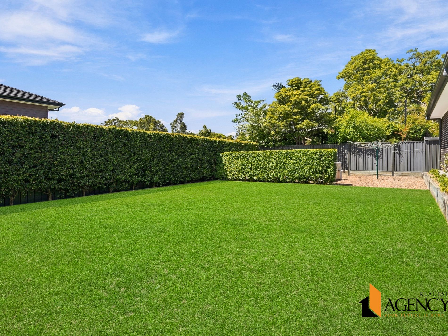
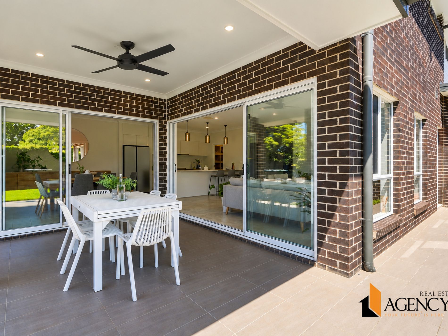
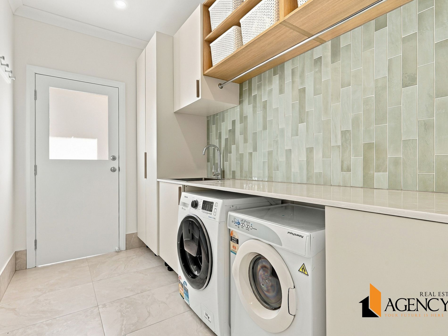
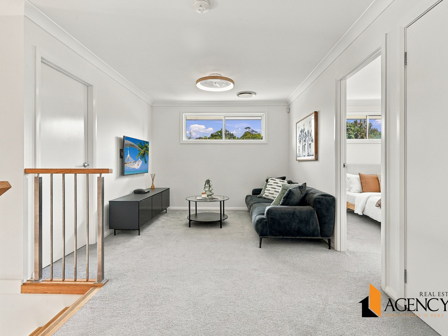
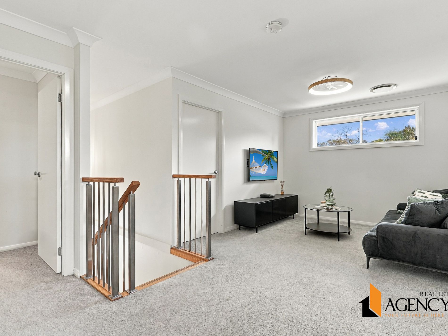
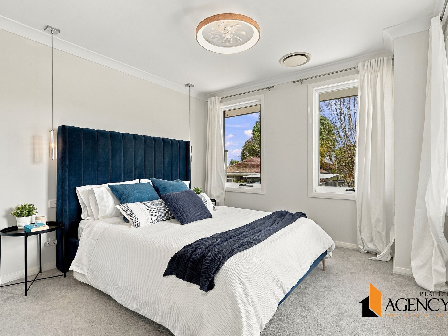
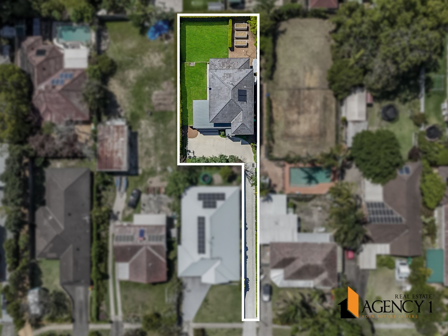
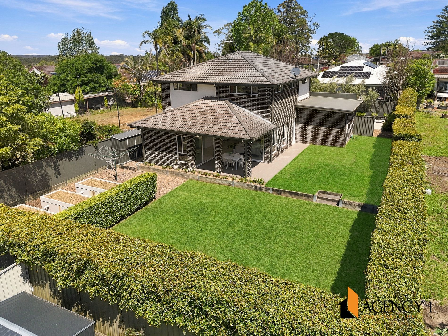
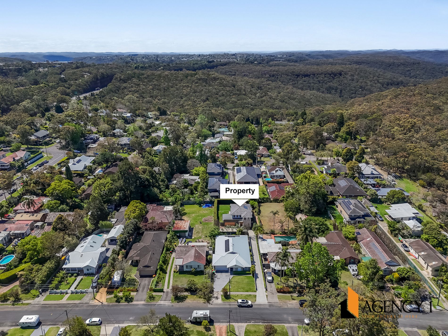
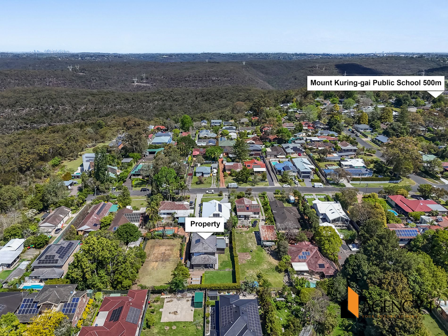
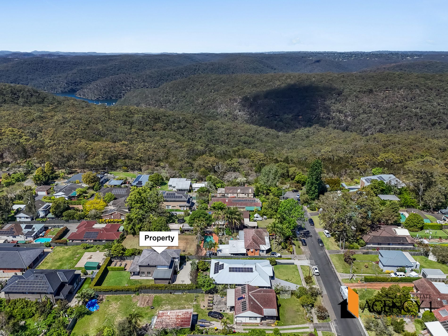
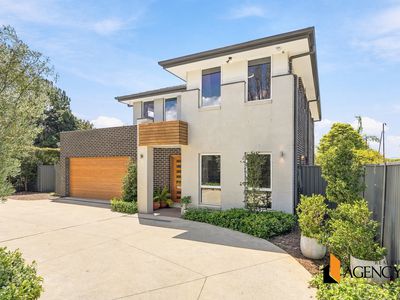
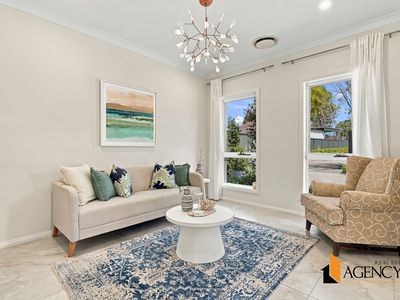
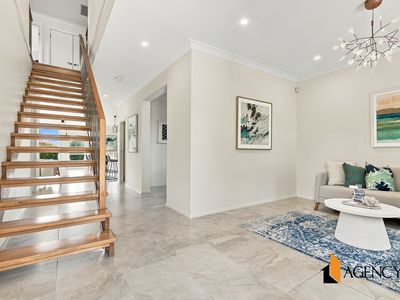
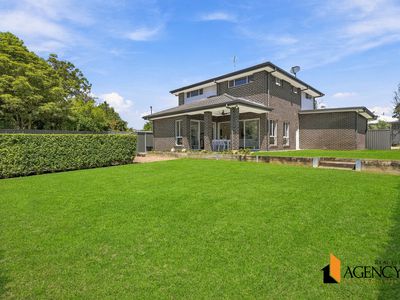
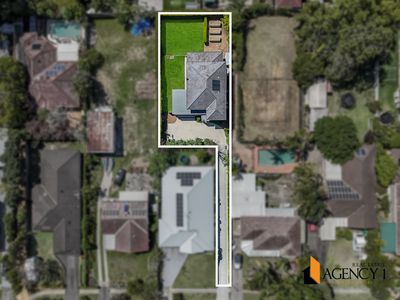
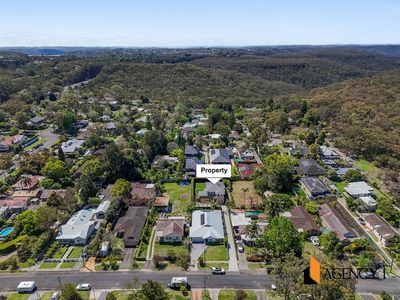
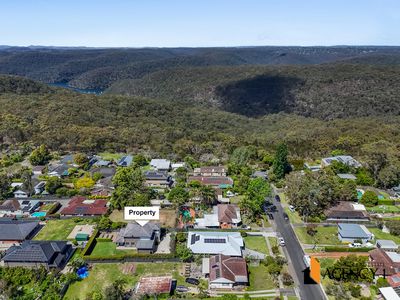
Enjoy the perfect balance of privacy, space and everyday convenience in this generous family home. Positioned on approximately 794 sqm, with the station, primary school and community facilities within walking distance, this inviting residence offers a versatile layout and room for your family to grow.
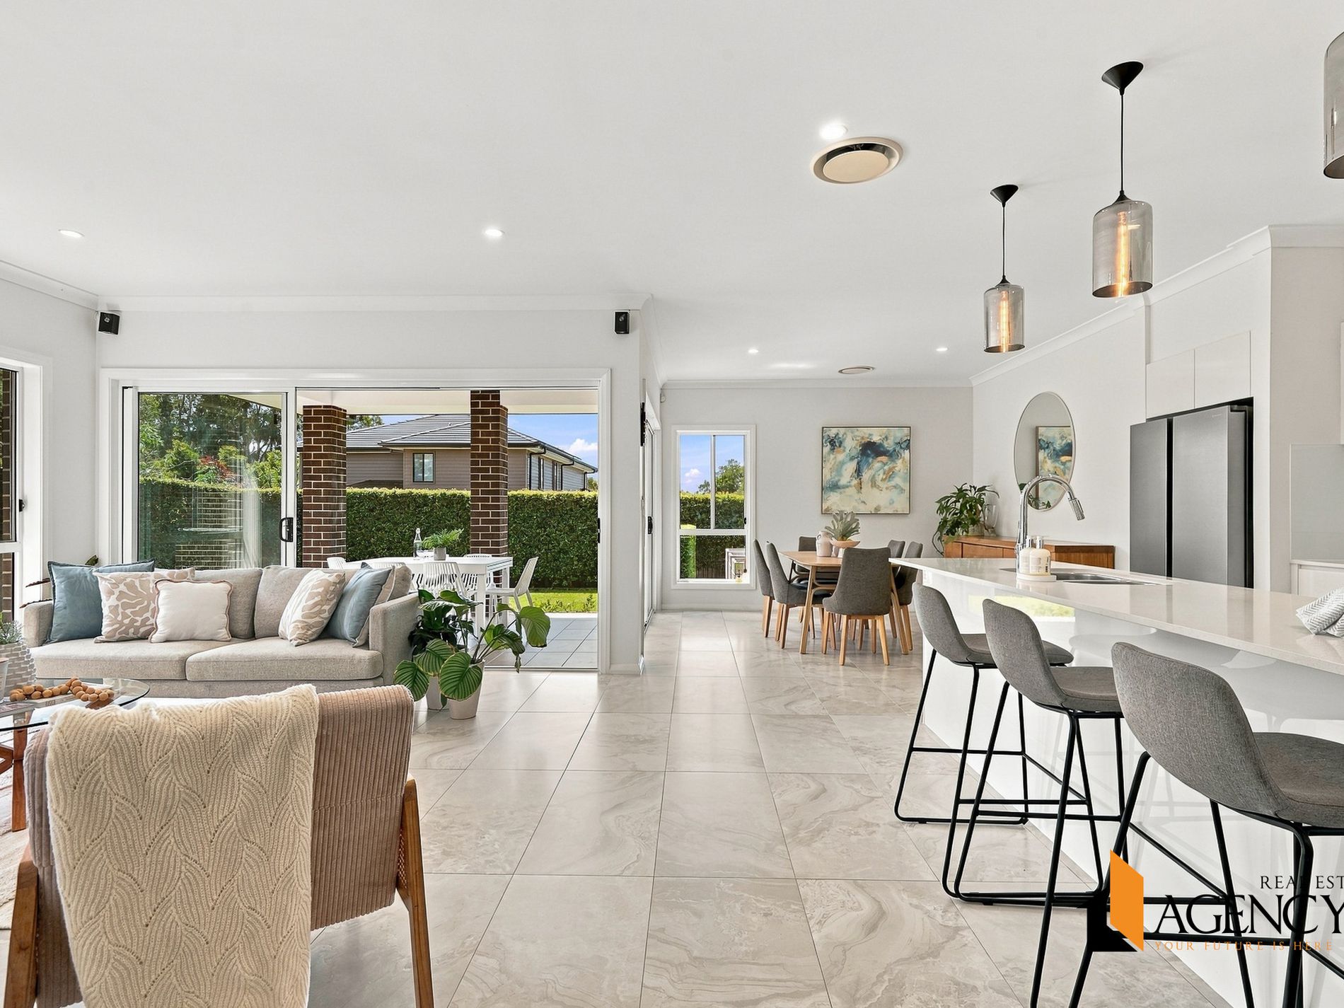
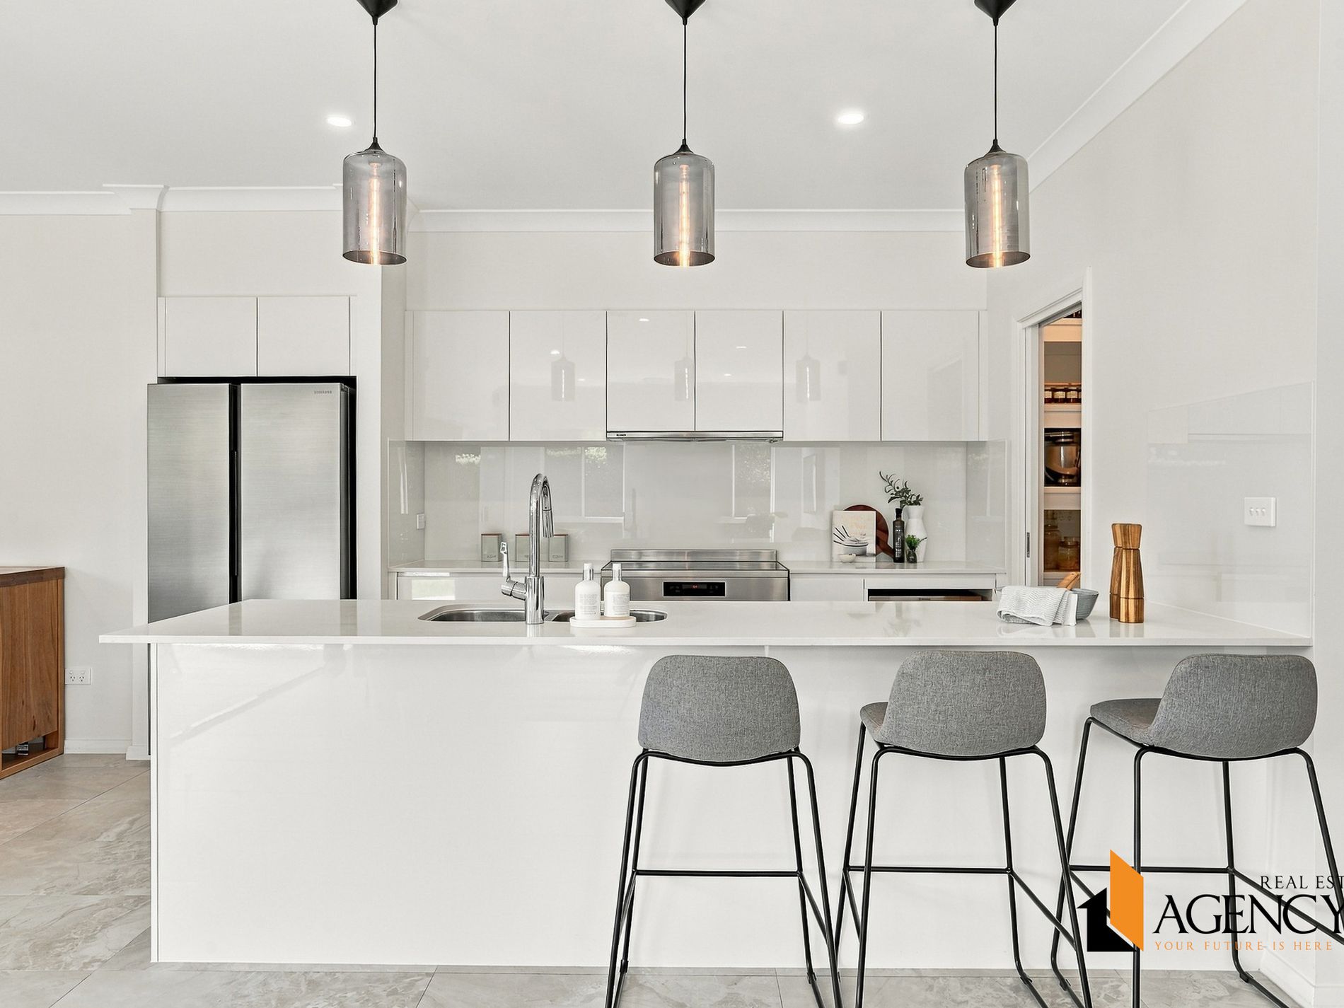
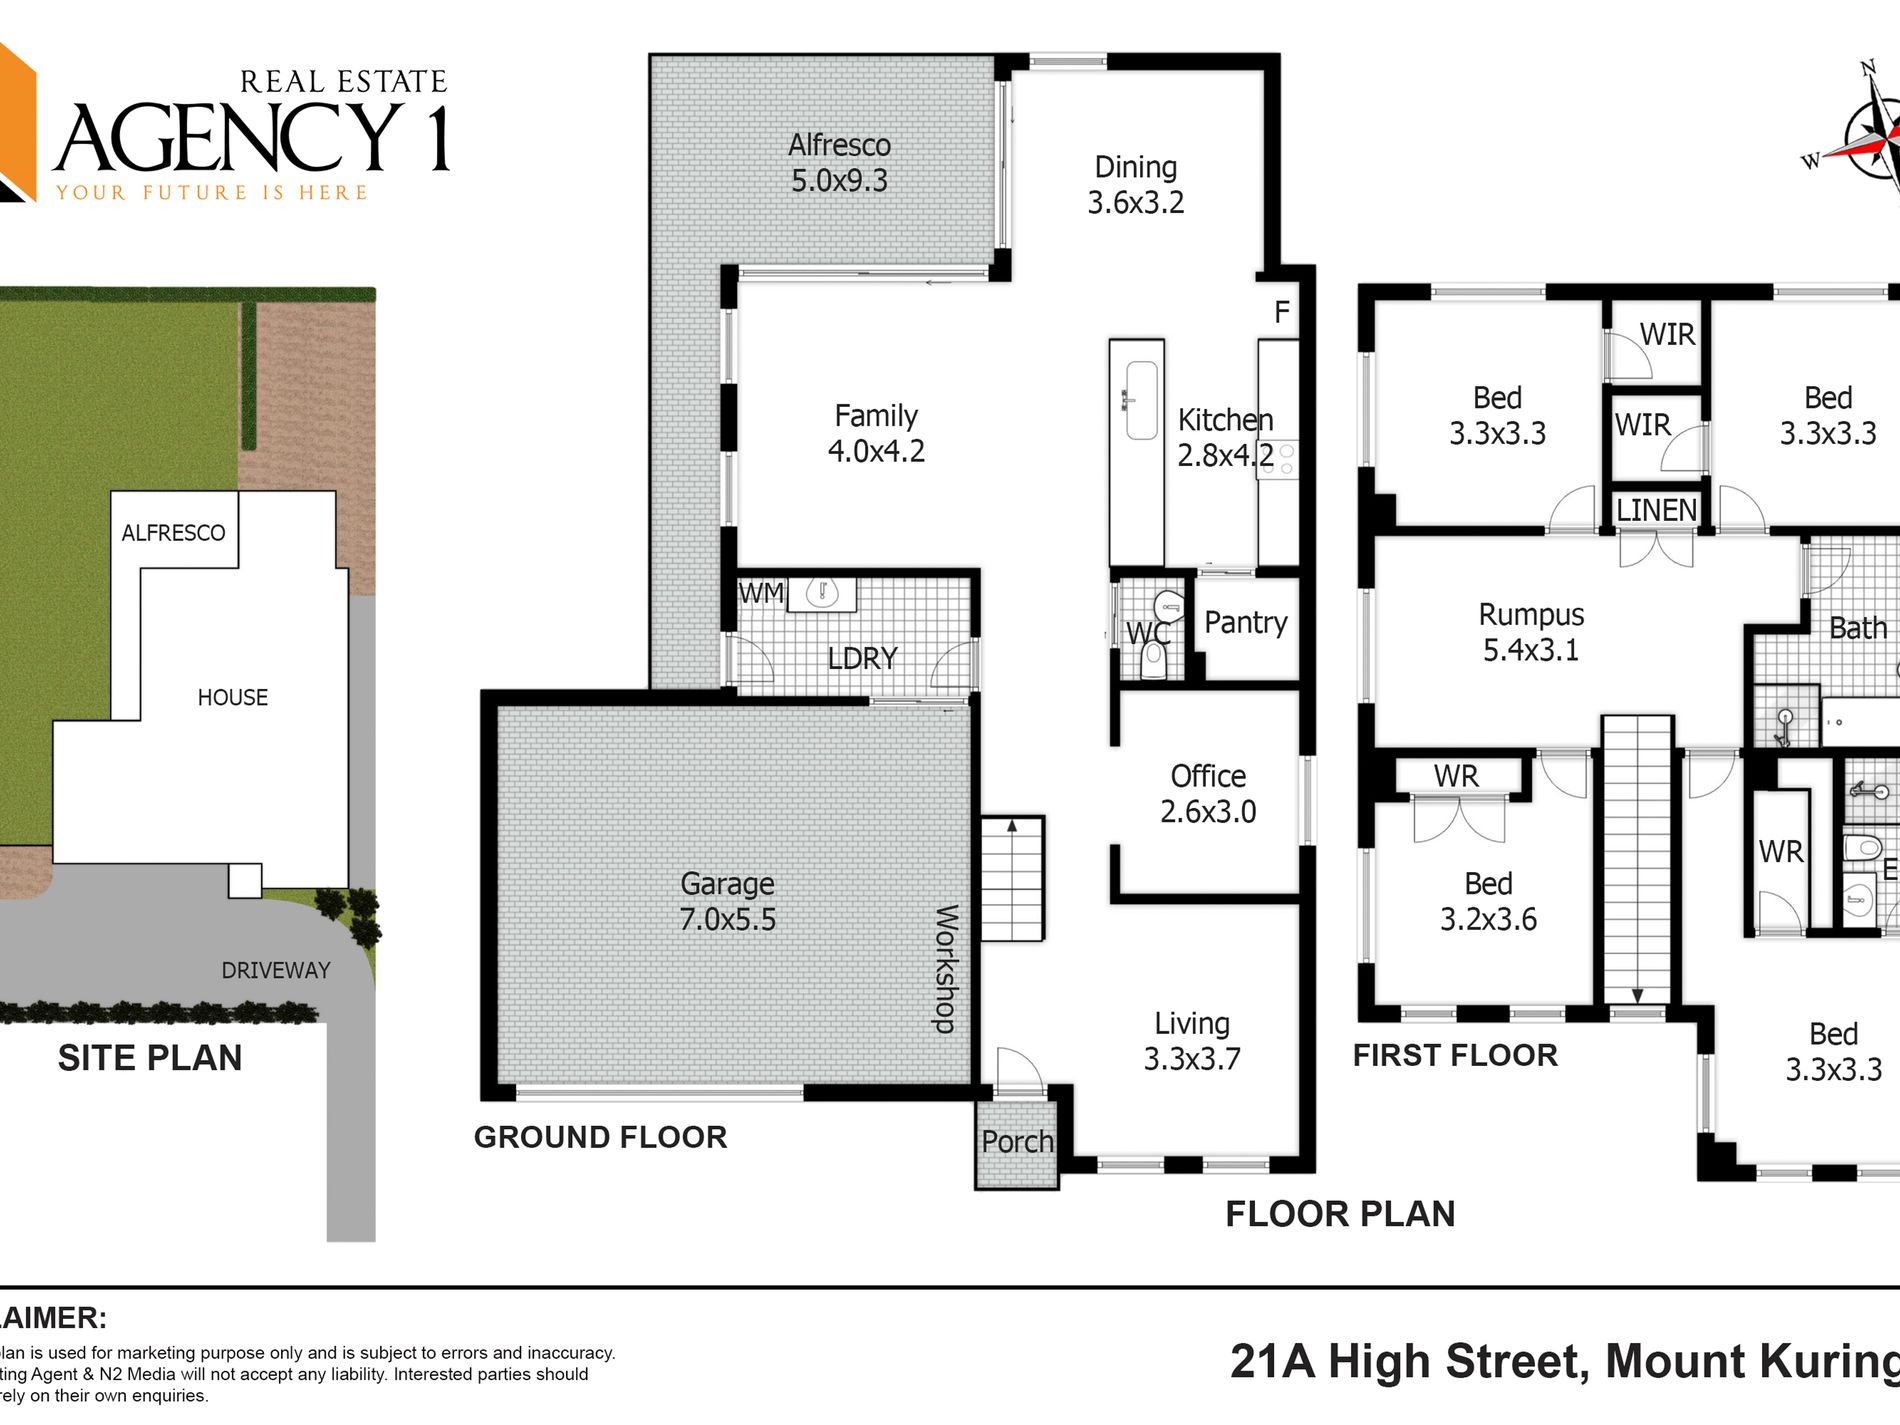
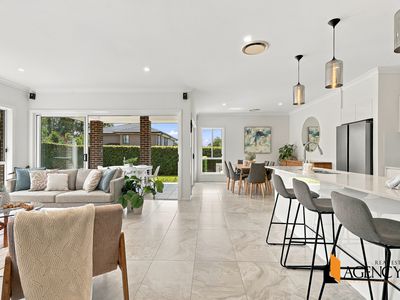
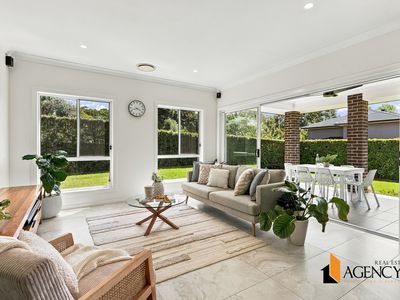
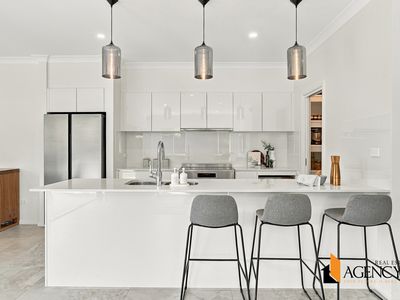
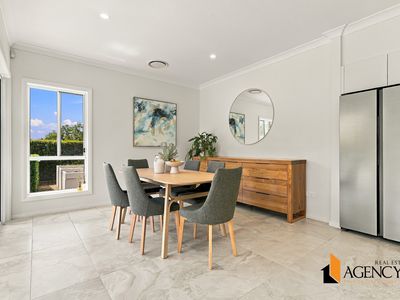
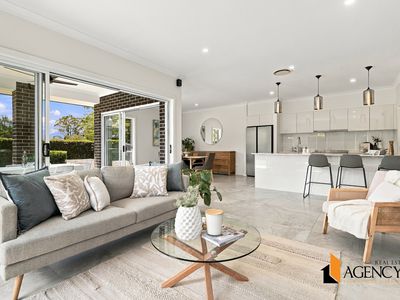
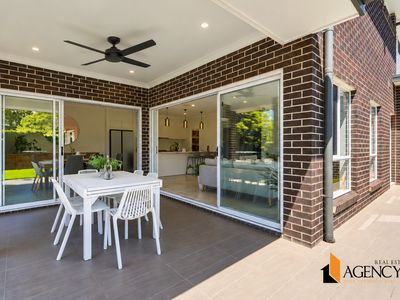
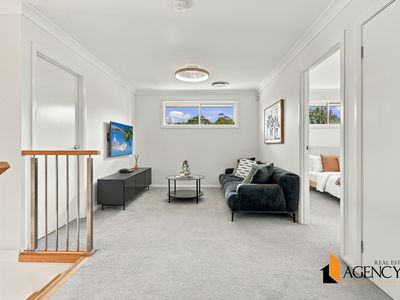
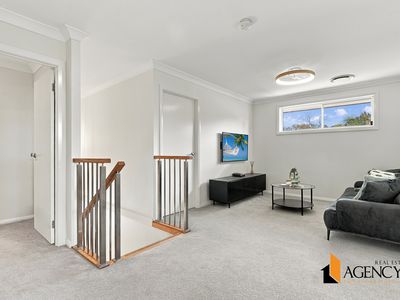
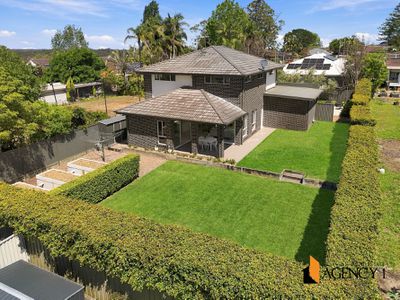
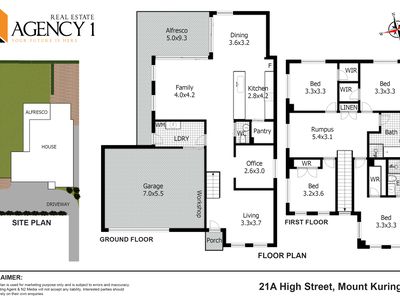
Multiple living areas across two levels provide space to come together or retreat in comfort. The spacious kitchen features stone benchtops, an island bench and a walk-in pantry, while the large undercover alfresco area creates a welcoming setting for entertaining overlooking the expansive backyard.
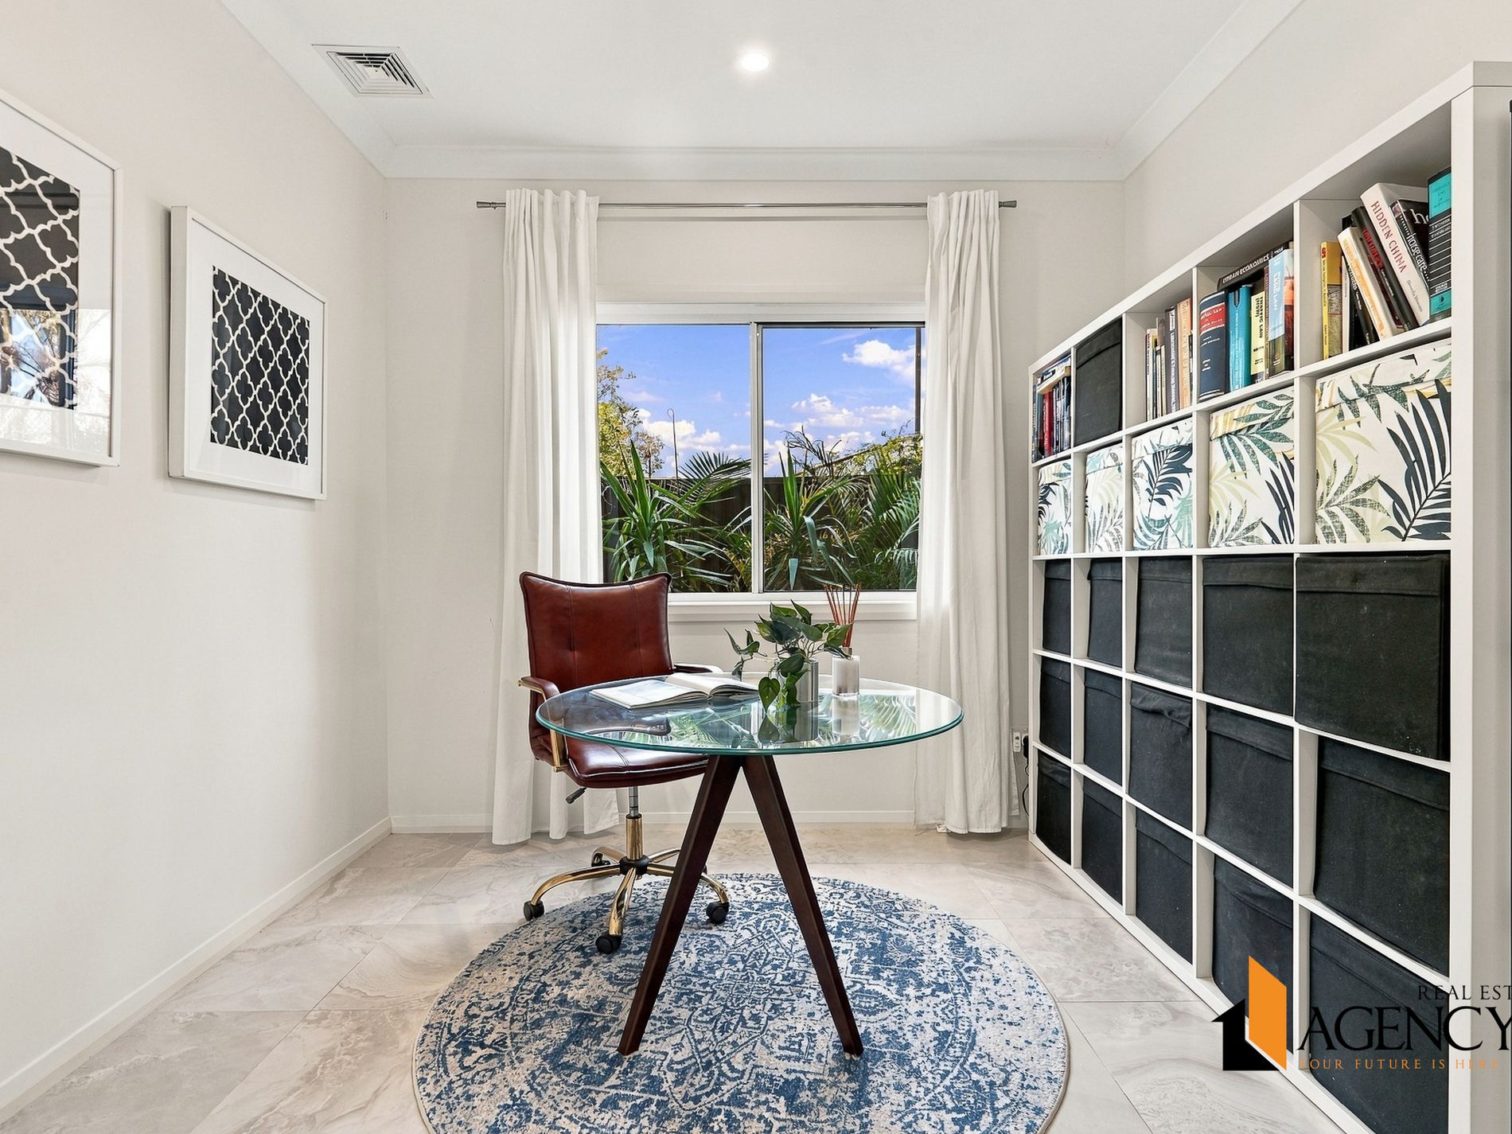
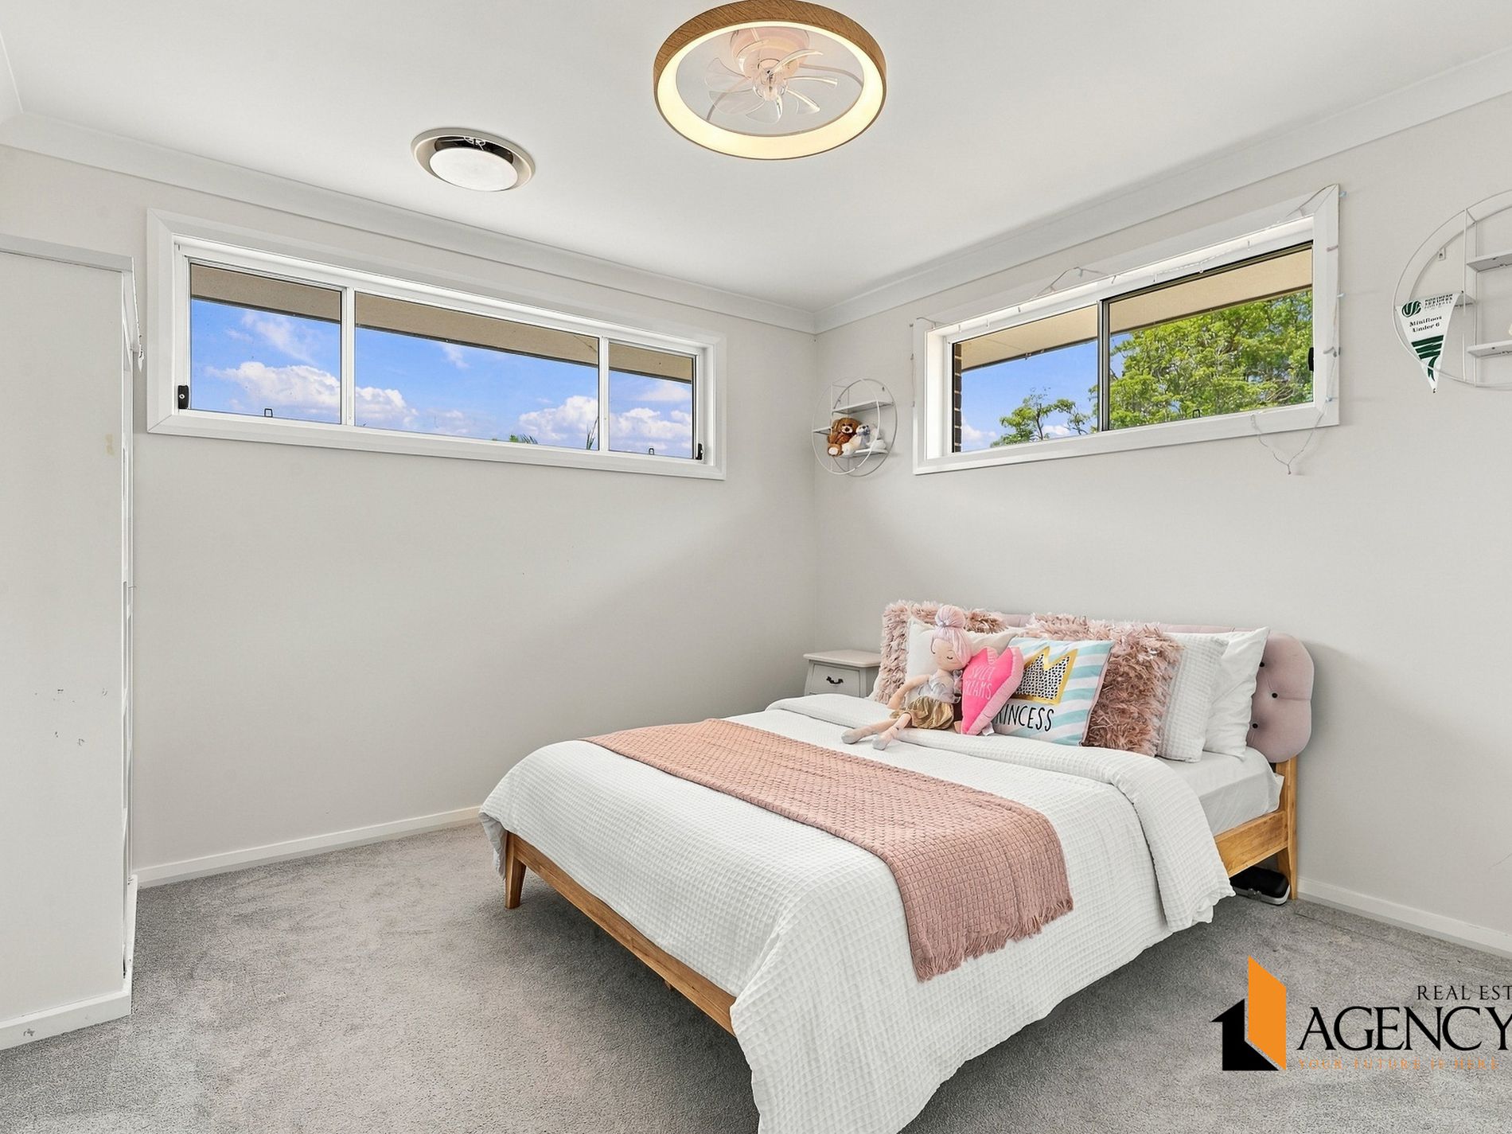
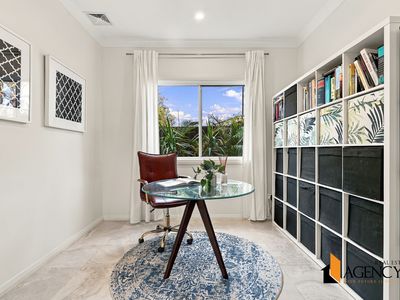
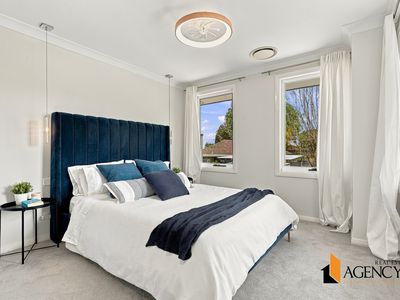
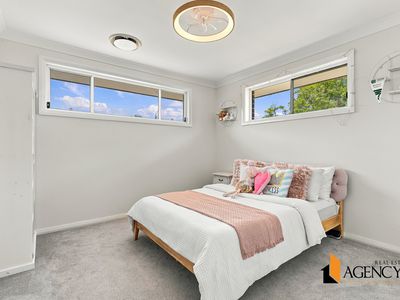
Four generous bedrooms include three with walk-in wardrobes and one with a built-in wardrobe, with an ensuite complementing the master bedroom. A separate ground-floor study offers the flexibility to convert into an additional bedroom, ideal for guests or extended family.
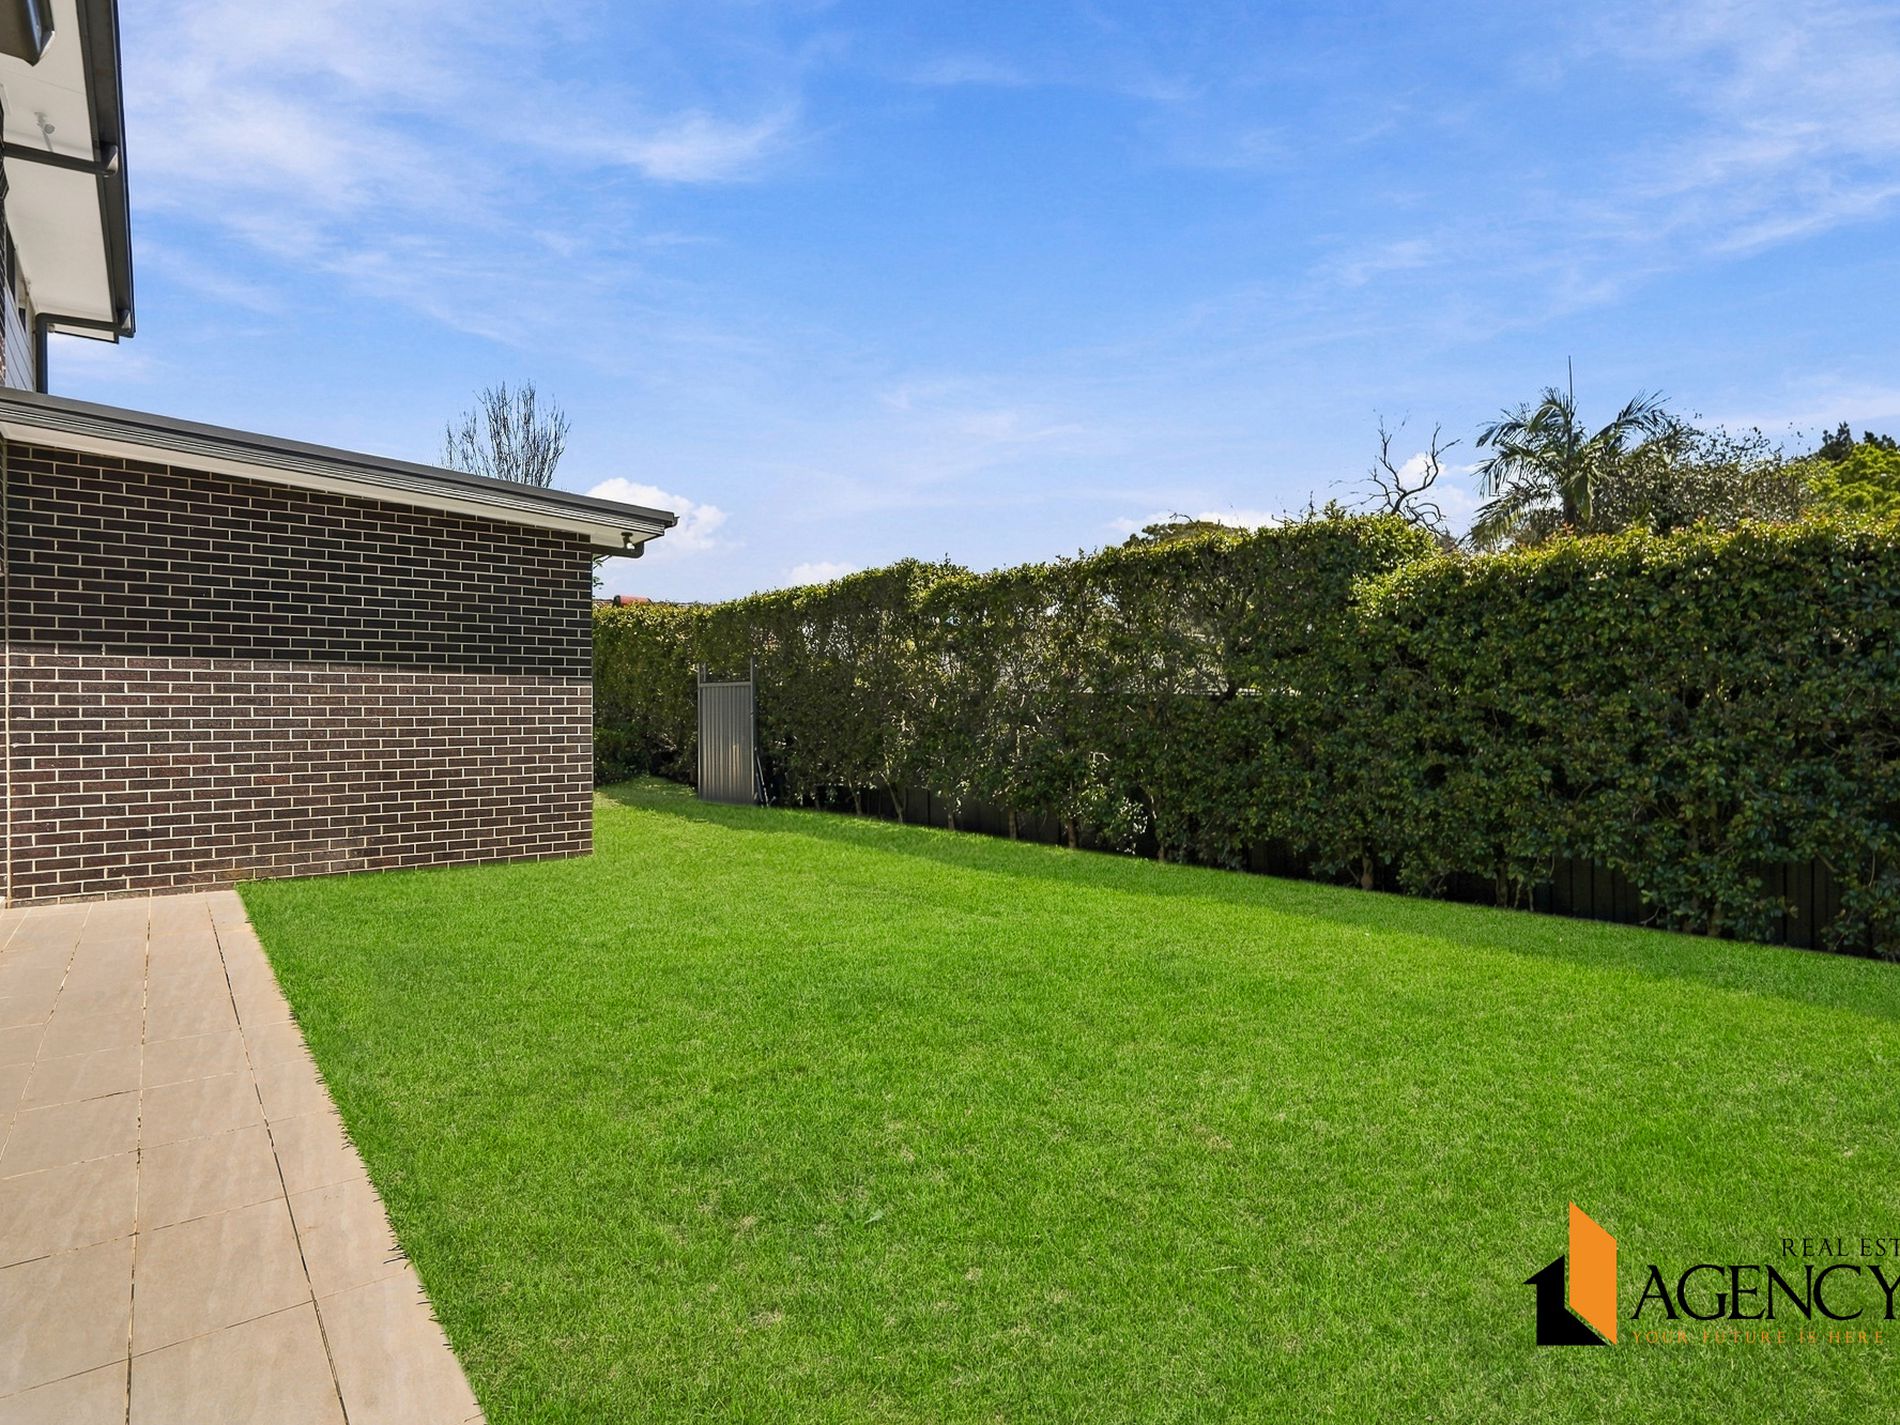
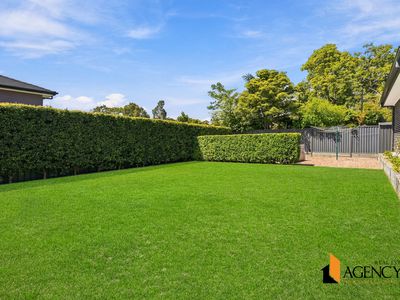
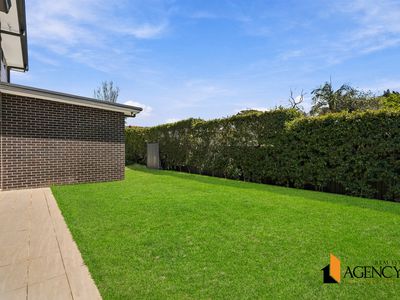
The substantial backyard provides plenty of room for children to play, with potential to explore adding a swimming pool or granny flat, subject to council approval.
Property Features
Four bedrooms, three with walk-in wardrobes and one with a built-in wardrobe
Master bedroom with ensuite
Separate ground-floor study with potential to convert into an additional bedroom
Multiple living areas across two spacious levels
Kitchen with stone benchtops, island bench and walk-in pantry
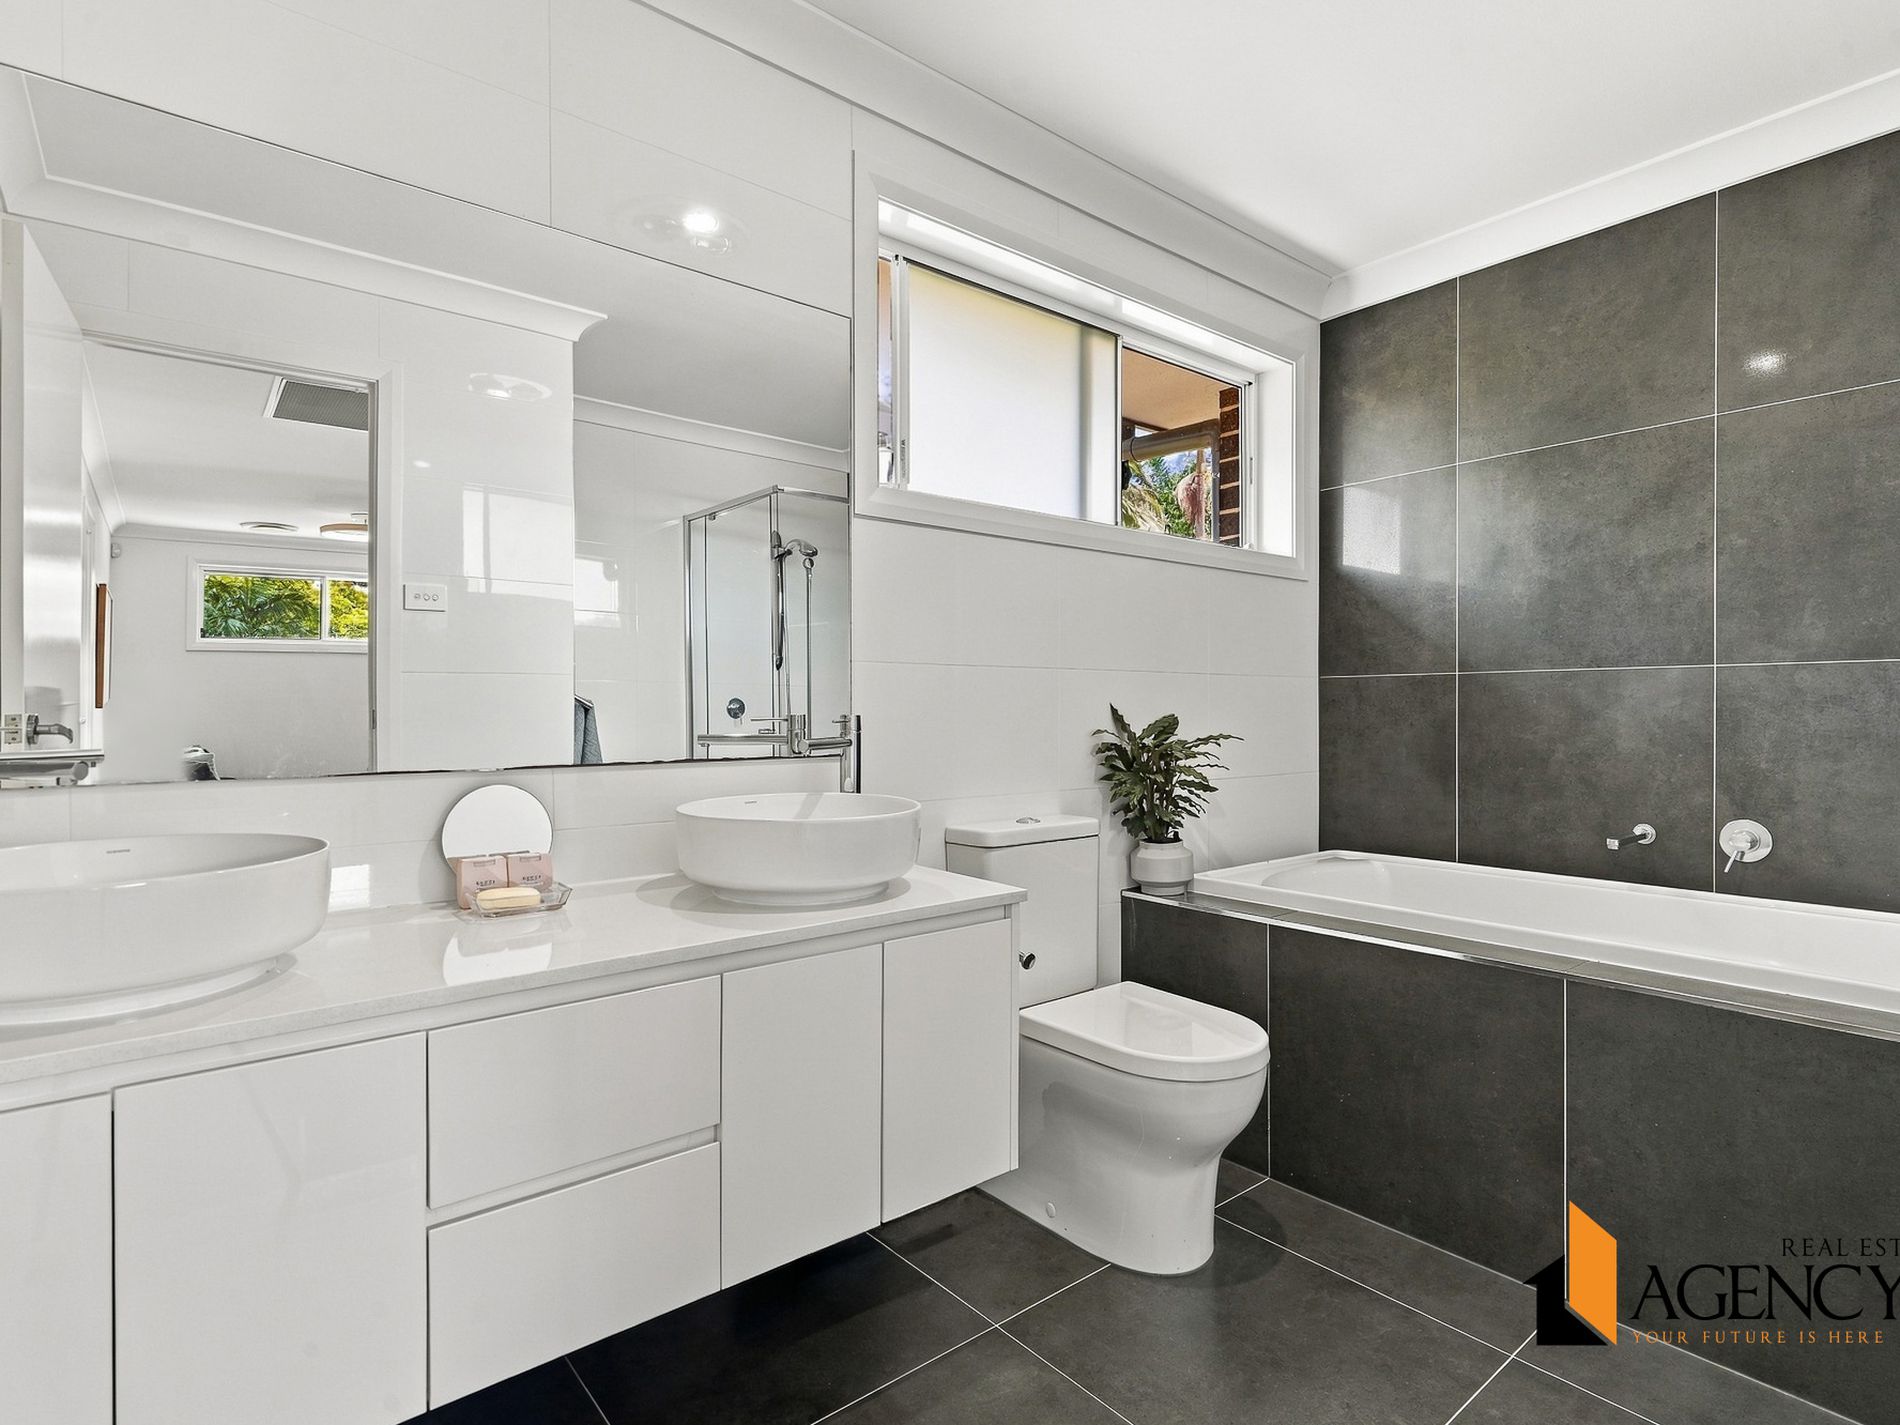
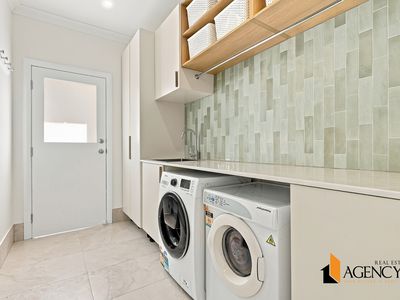
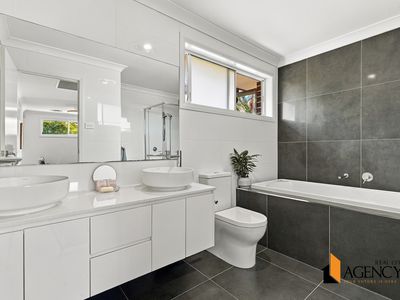
Two bathrooms plus a downstairs powder room
Large undercover alfresco entertaining area and generous backyard
Reverse-cycle ducted air conditioning with two zones
3,000-litre rainwater tank
Large 340-litre hot water system with two solar panels
Hills security alarm system with one keypad and six sensors
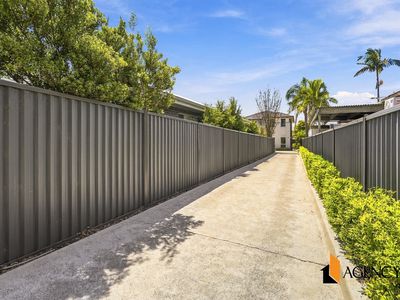
Large double automatic garage with workshop/storage area
Potential for a swimming pool or granny flat, subject to council approval
Location Highlights
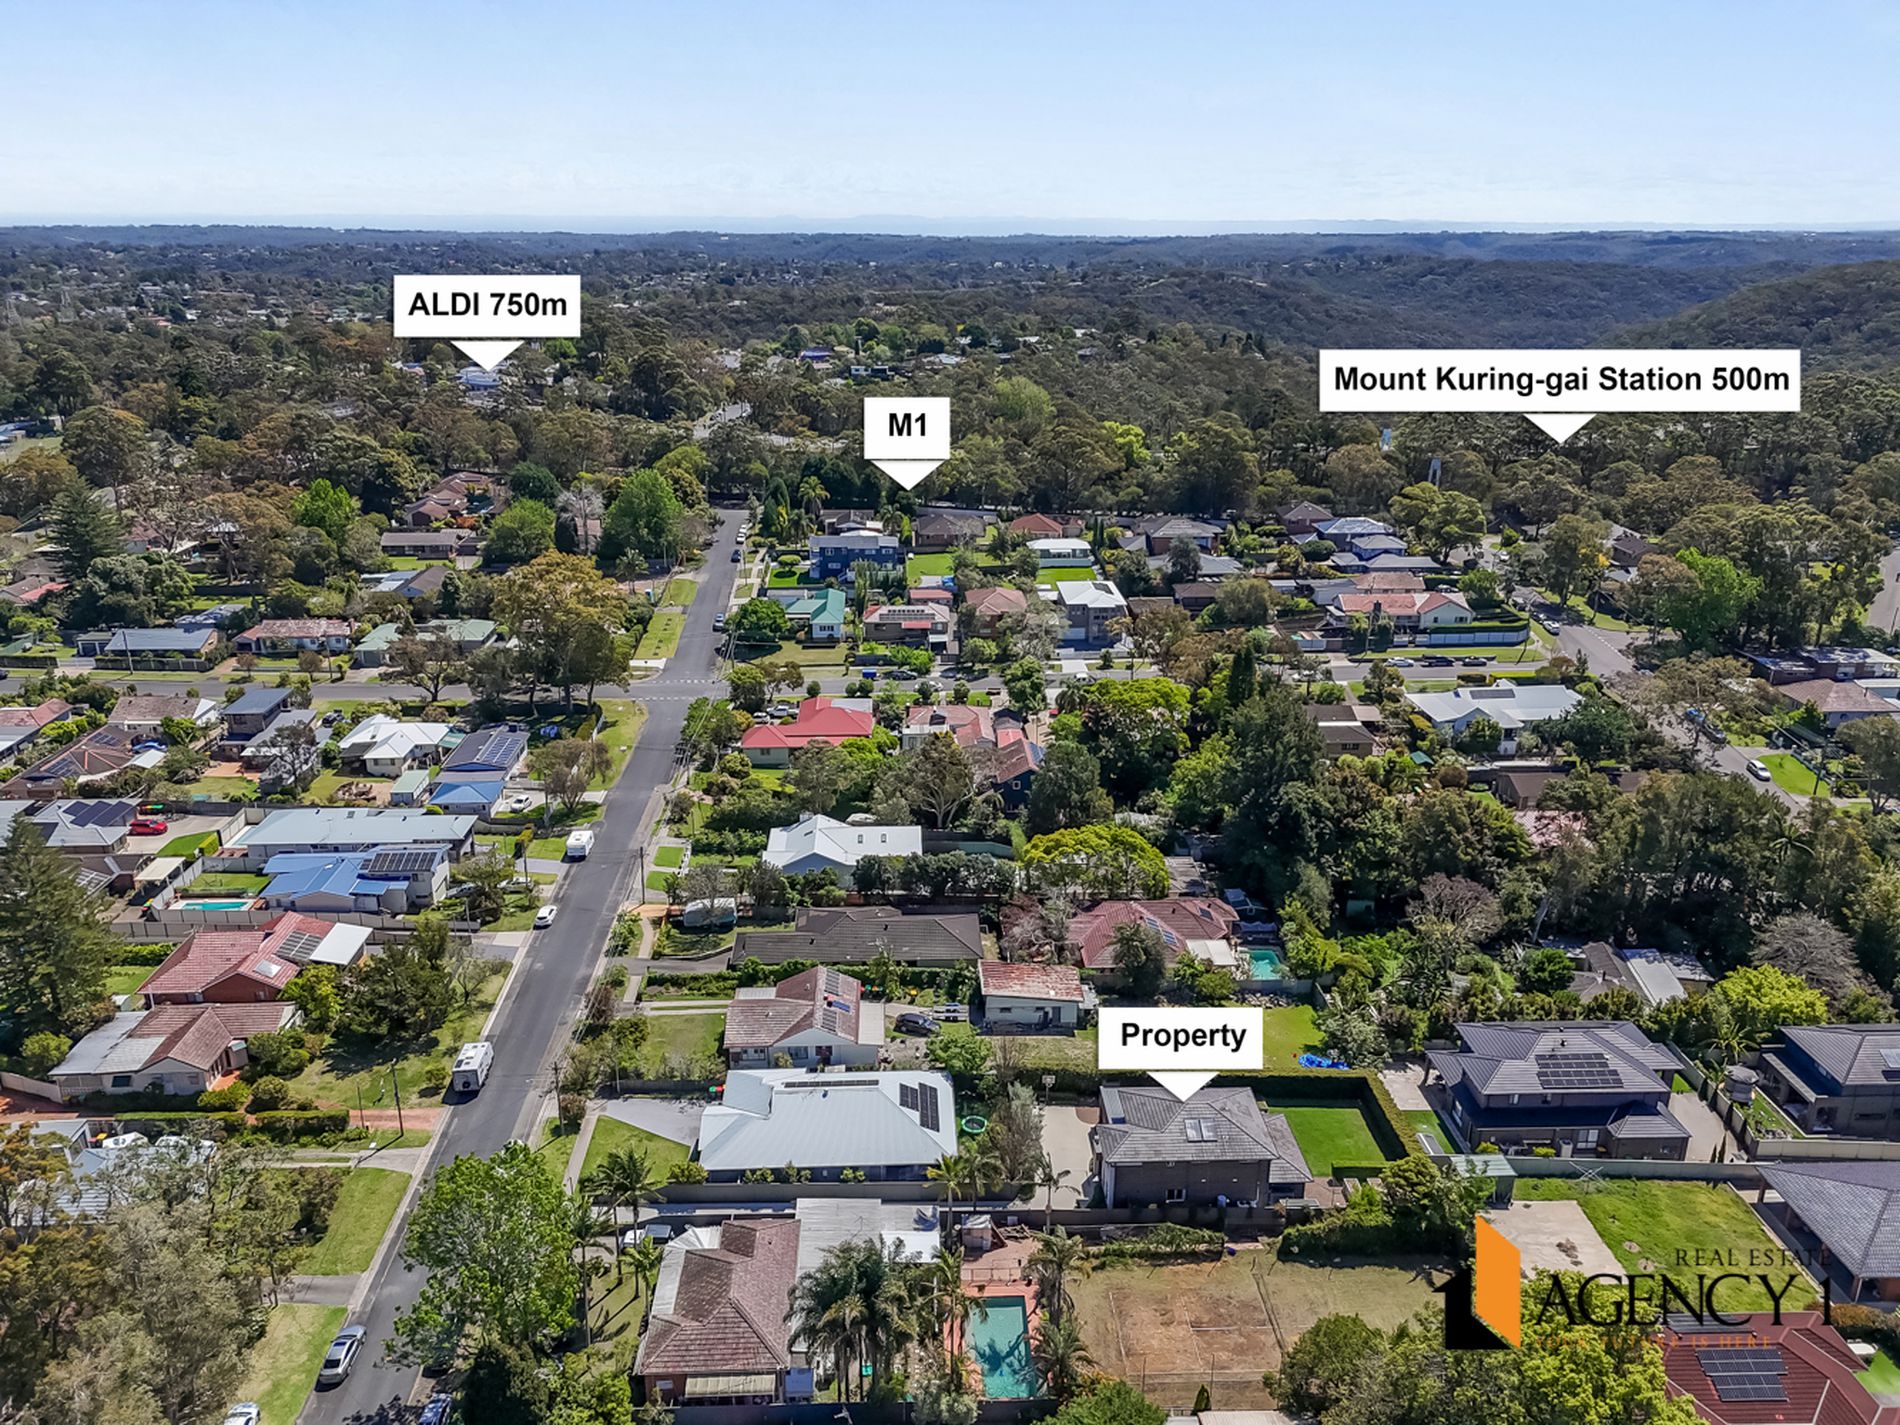
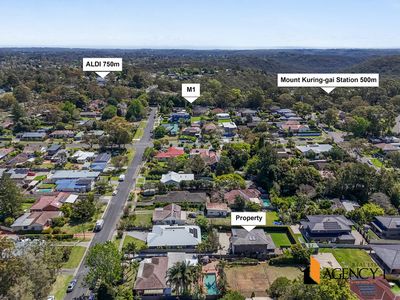
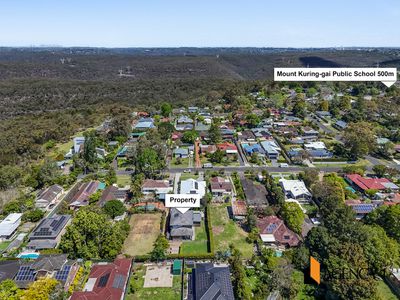
Approximately five minutes’ walk to the railway station, local primary school and community centre
Approximately seven minutes’ walk to the local shopping centre, ALDI, park and playgrounds
Approximately ten minutes’ drive to Westfield Hornsby, Hornsby Station and local waterways
Approximately fifteen minutes’ drive or less to leading private schools, including Knox, Barker, Abbotsleigh and Loreto College
Combining a private setting with exceptional convenience, this spacious home offers a lifestyle your family can enjoy for years to come.
All travel times are approximate and subject to route and traffic conditions.
- Air Conditioning
- Fully Fenced
- Outdoor Entertainment Area
- Remote Garage
- Alarm System
- Broadband Internet Available
- Built-in Wardrobes
- Dishwasher
- Intercom
- Rumpus Room
- Study
- Workshop
- Solar Hot Water

